







Address
12 Cattle Ranch Lane, Elgin, AZ
Price
$ 840,000
Property Attributes
- ID#22615567
- TypeSingle Family
- Listing Status Active
- CountySanta Cruz
- CityElgin
- AreaSCC-Elgin
- NeighborhoodUnsubdivided
- Zip85611
- StyleRanch
- Year Built2026
- Taxes$ 705
- Price$ 840,000
- Bedrooms3
- Full Bathrooms2
- Half Bathrooms0
- Sqr Footage2327
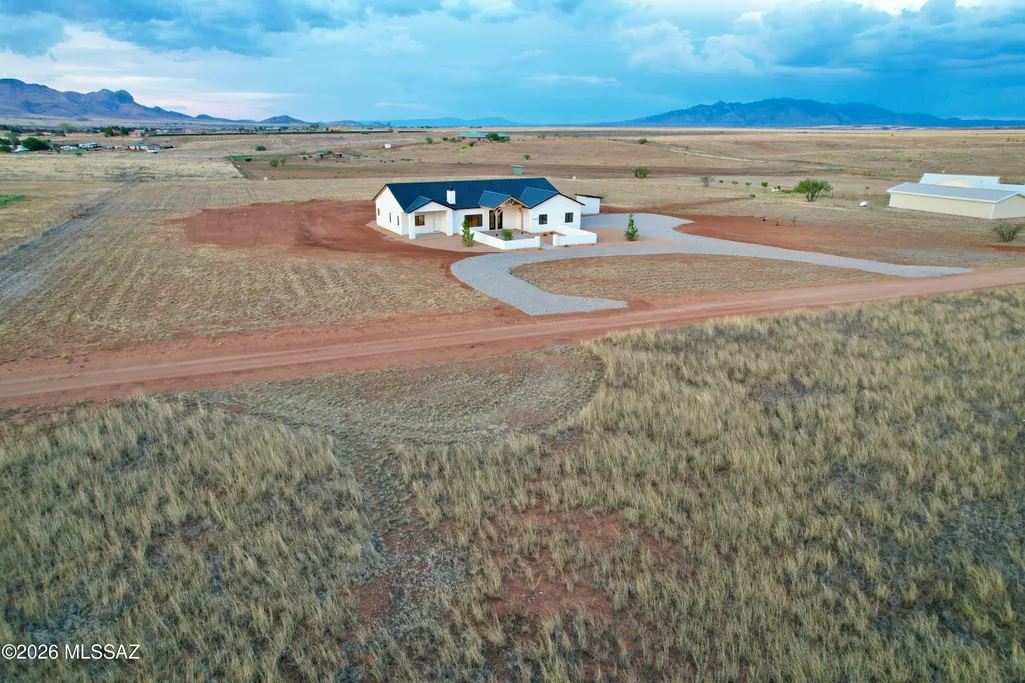
- Lot Size5 Acres
Data Source:
Multiple Listing Service of Southern Arizona
Property Description
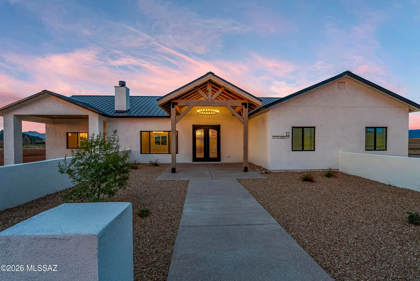
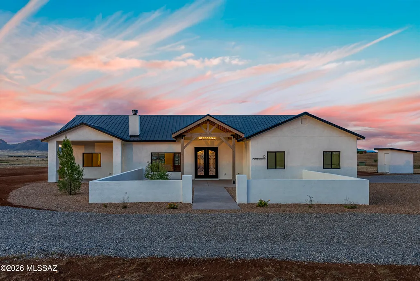
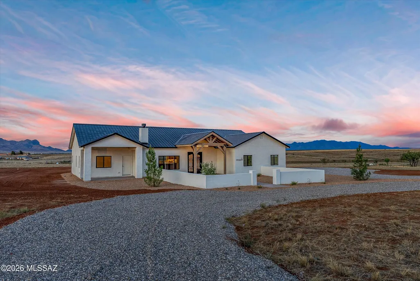
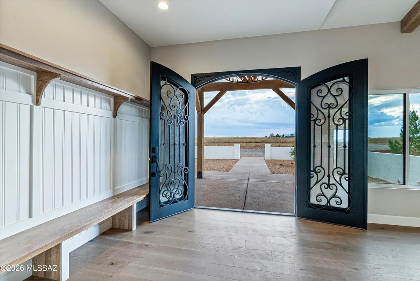
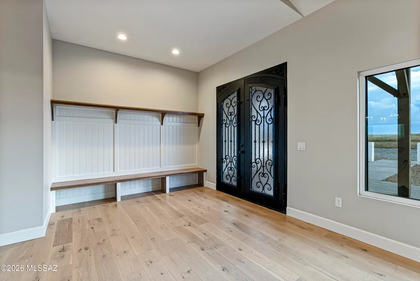
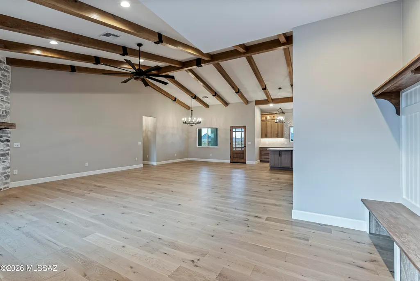
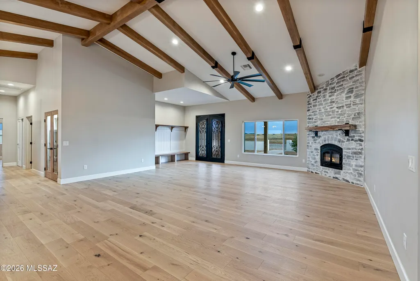
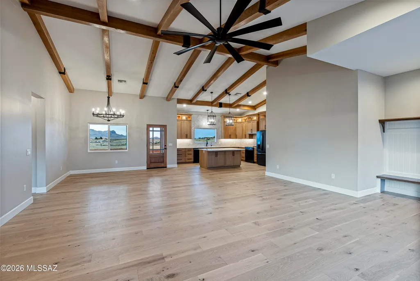
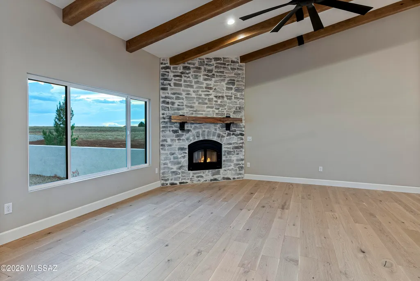
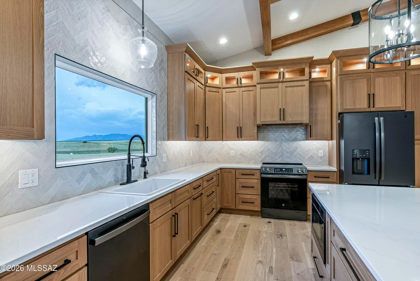
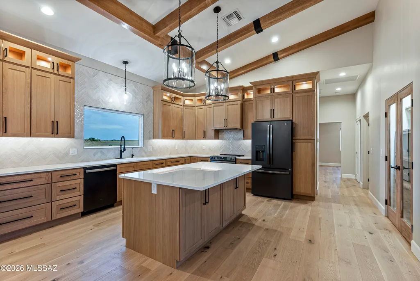
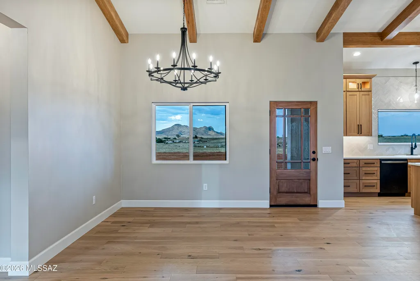
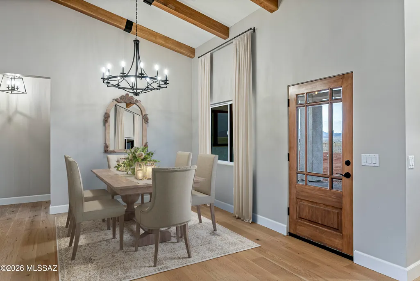
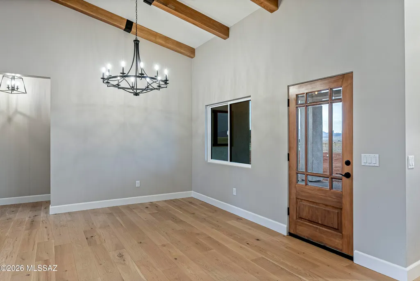
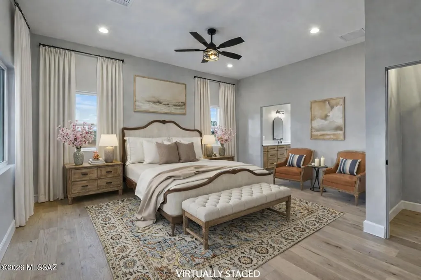
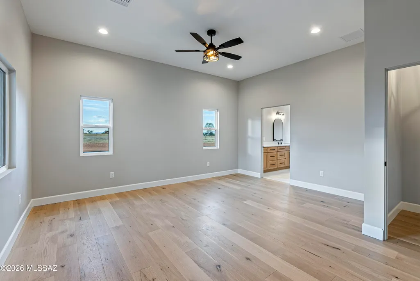
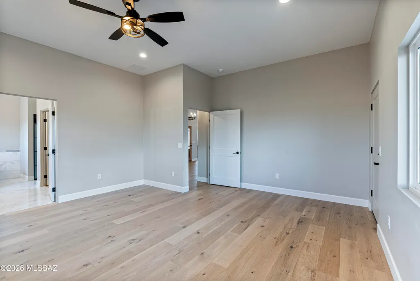
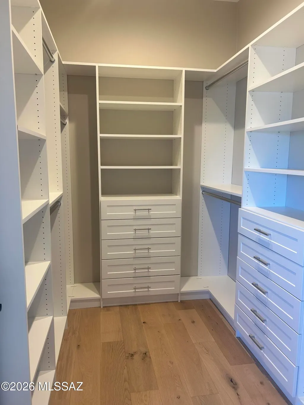
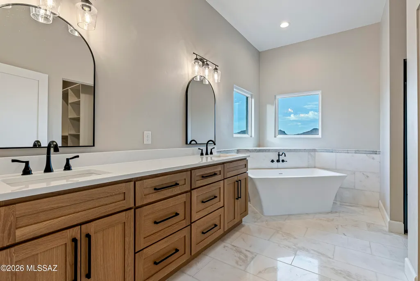
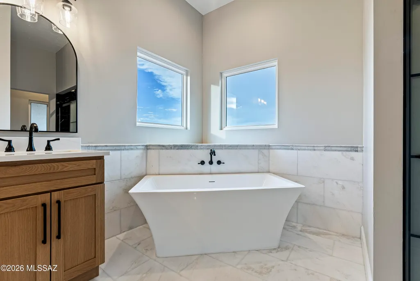
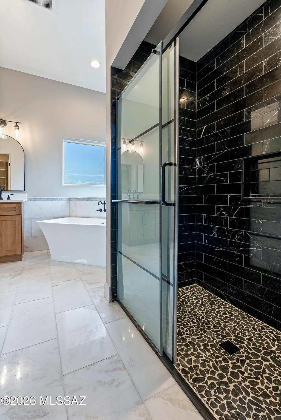
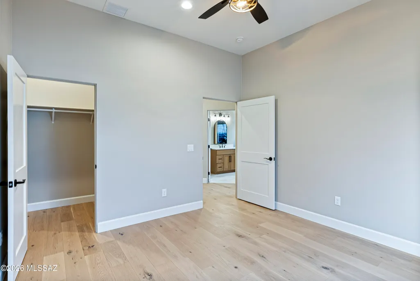
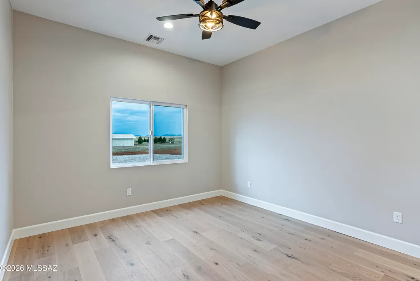
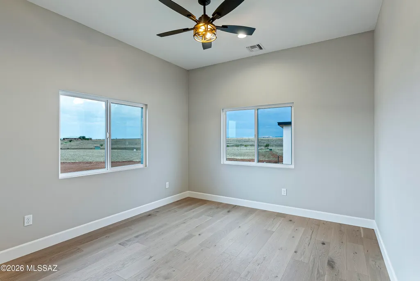
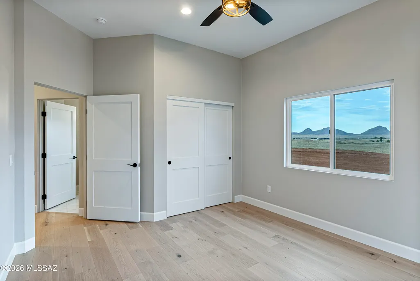
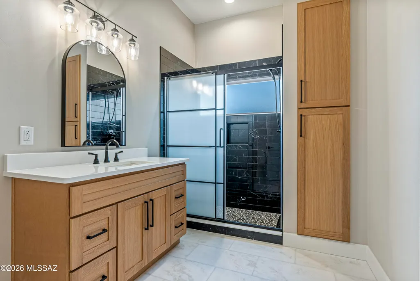
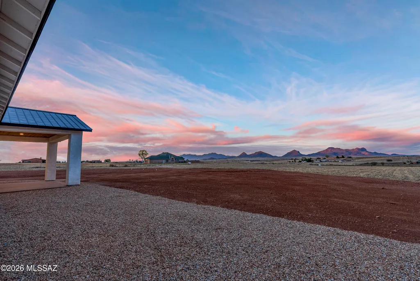
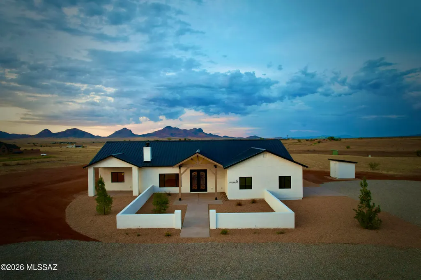
Set on 5 private acres, this newly built home was designed to frame the landscape of Southern Arizona Wine Country: sunrise over the grasslands, sunset melting into the mountains, and wide-open skies stretching across every window. If you've been waiting for a home that feels like a retreat, this is it. Viatera Delicato Quartz countertops, White Oak hardwood flooring throughout, Marble-Clad bathrooms with spa-level finishes and refined details throughout this luxury design. Minutes from Sonoita and Elgin's wineries and tasting rooms, this home offers a lifestyle rooted in nature, community, and wide-open luxury. Cooler temperatures, dark skies, and peaceful desert living make this area one of Southern Arizona's most sought-after escapes.
General Features
| Living Area | 2327 |
|---|---|
| Sewer | Septic Tank |
| Heating | Heat Pump |
| Cooling | Heat Pump |
| Roof | Metal |
| Appliances | Disposal,ENERGY STAR Qualified Refrigerator,Dishwasher,Electric Range,Lazy Susan,Microwave,Refrigerator,Reverse Osmosis |
| Zoning | SCC - GR |
| Garage Spaces | 2 |
| Association Fee Includes | None |
| Patio/Porch Features | Slab,Covered |
| Architectural Style | Ranch |
| Pool Features | None |
| Security Features | Carbon Monoxide Detector(s),Smoke Detector(s) |
| Construction Materials | Frame - Stucco |
| Year Built | 2026 |
| View | Mountain(s),Sunrise,Sunset,Panoramic |
| Township | 20 |
| Levels | One |
| Property Subtype | Single Family Residence |
| Tax Year | 2025 |
| Parcel Number | 109-24-025B |
| Community Features | Horses Allowed |
| Accessibility | Level |
| County | Santa Cruz |
| Property Type | Residential |
| Association Amenities | None |
| HOA | false |
| Attached Garage | true |
| Subdivision Name | Unsubdivided |
| Facing Direction | Southwest |
| Garage Y/N | No |
| Full Baths | 2 |
| Status | Active |
| Directions | From intersection of Hwy 83 & Rt 82, travel south on Hwy 83 through Sonoita approx 4 miles to Elgin Road. Turn left on Elgin Road approx 2 miles to Cattle Ranch Rd. Turn left on Cattle Ranch Road and |
| High School | Patagonia Union High School |
| City | Elgin |
| Disclosures | Military Airport Vcty |
| Entry Location | Unit Level |
| High School District | Elgin |
| MLS Area | SCC-Elgin |
| Lot Size Units | Acres |
| Lot Size Square Feet | 217800 |
| Carport Y/N | No |
| Spa Features | None |
| Elementary School | Elgin Elementary |
| Land Lease Y/N | No |
| Tax Annual Amount | 705.36 |
| Middle/Junior High School | Elgin |
| Lease Renewal Y/N | No |
| MLS Area Minor | SCC-Elgin |
| Additional Parcels Y/N | No |
| Lease Considered Y/N | No |
| Rent Control Y/N | No |
| Builder Name | AZ Sawmill Builders |
| Standard Status | Active |
| MobileHomeRemainsYN | No |
| Legal Description | A Portion Of Land In The W2 Se4 Se4 Of Sec 26 T20s R17e |
| New Construction | None |
| AttributionContact | Mcolbysells@gmail.com |
| Water Body Access Y/N | None |
Interior Features
| Interior Amenities | Beamed Ceilings,Cathedral Ceiling(s),Kitchen Island |
|---|---|
| Flooring | Engineered Wood |
| Total Fireplaces | 1 |
| Fireplace Features | Wood Burning,Great Room |
| Basement (Y/N) | false |
| Air Conditioning Y/N | true |
| Heating Y/N | true |
| Window Features | Double Pane Windows |
| Fireplace Y/N | true |
| Laundry Features | Dryer,Washer,Sink,Laundry Room |
| Total Bedrooms | 3 |
| LivingAreaSource | Builder |
| Total Baths | 2 |
| Pantry | Closet |
| Reverse Osmosis | true |
Exterior Features
| Exterior Amenities | Other |
|---|---|
| Fencing | None |
| Parking Features | Other,Extended Length,Oversized |
| Lot Features | East/West Exposure,Sprinkler/Drip,Sprinklers In Front |
| Water Source | Pvt Well (Registered) |
| Lot Size Area | 5 |
| Spa | No |
| Building Area Total | 2327 |
| Lot Dimensions | 424'x532'x424x526' |
| Lot Size Acres | 5 |
| Road Surface Type | Dirt |
| Lot Size Source | Assessor |
| Covered Spaces | 2 |
| Crops Included Y/N | No |
| Road Responsibility | County |
| Horse Y/N | true |
| Irrigation Water Rights Y/N | No |
Amenities
- Foreclosure
- Views
- Short Sale
- New Construction
- Adult 55+
- Lease To Own
- No HOA Fees
- Furnished
- Primary On Main
- Air Conditioning
- Seller Finance
- Green
- Fixer Upper
- Horse
- Golf
- Fireplace
- Deck
- Garage
- Basement
- Pool
Property vs Single Family Average in 85611
Price
Taxes
Year Built

 © 2026 Arizona Regional Multiple Listing Service, Inc. All rights reserved. All information should be verified by the recipient and none is guaranteed as accurate by ARMLS. Information deemed to be reliable but not guaranteed. Listing broker has attempted to offer accurate data, but buyers are advised to confirm all items. Only IDX residential listings are displayed on this site. The information being provided is for consumers' personal, non-commercial use and may not be used for any purpose
